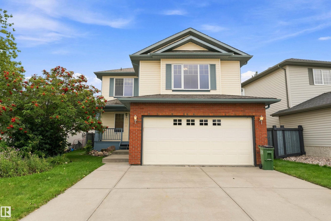
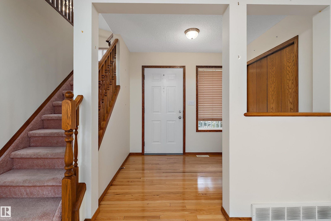
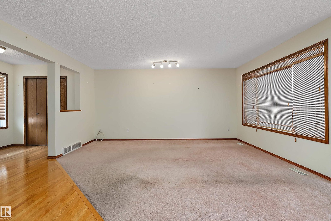
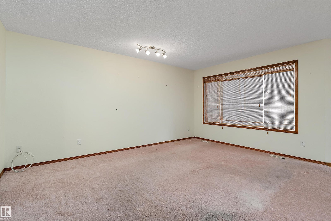
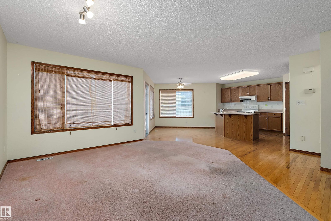
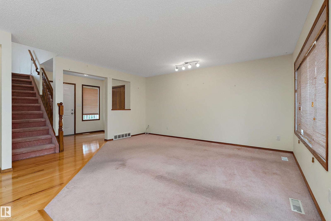
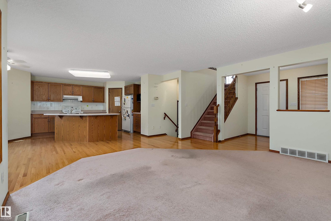
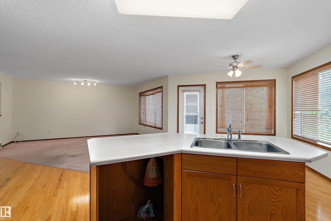
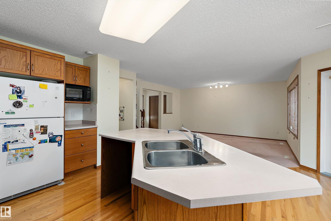
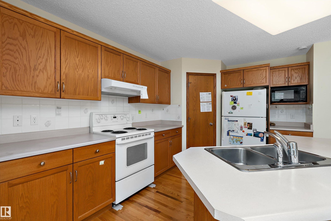
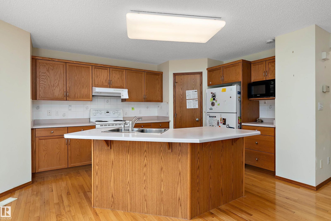
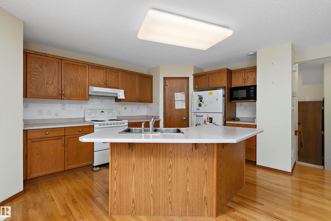
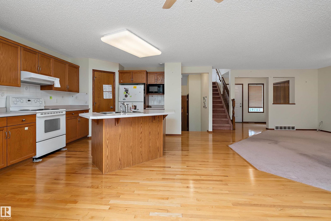
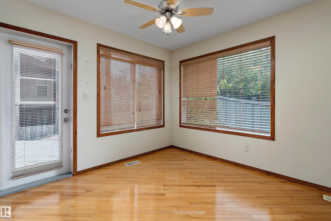
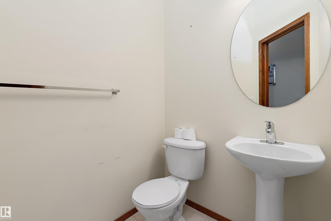
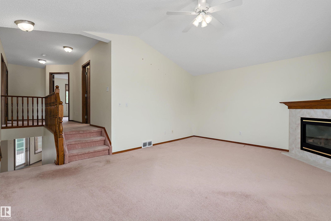
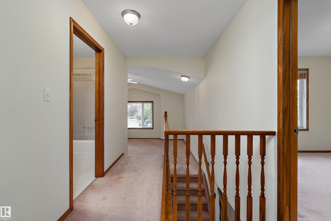
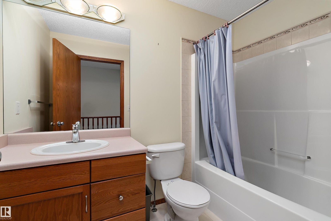
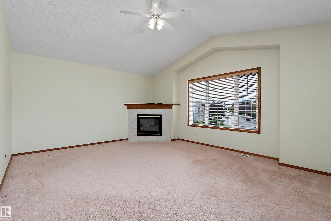
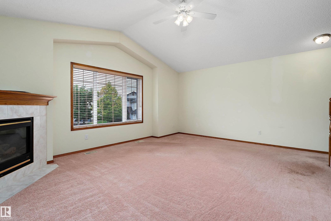
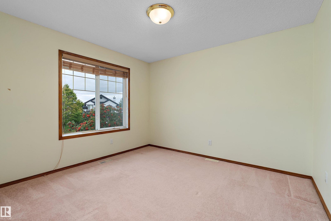
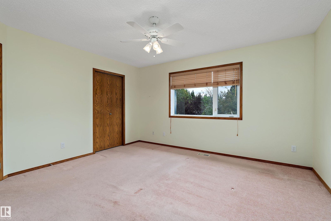
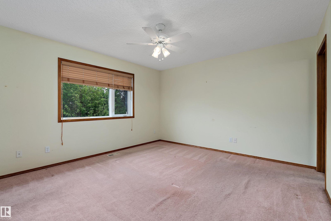
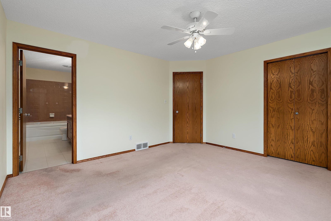
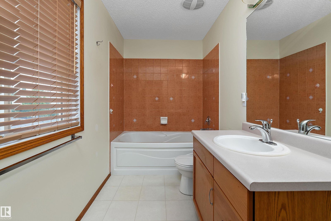
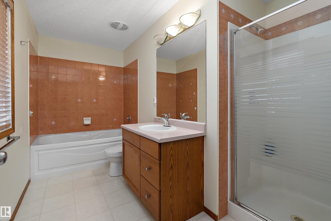
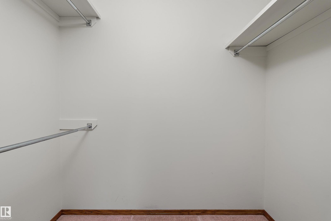
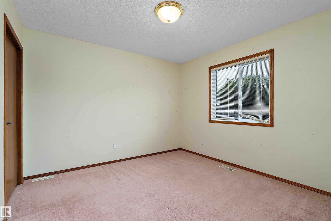
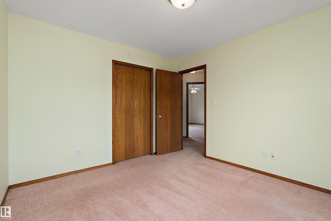
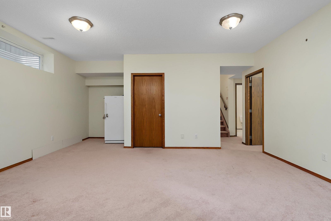
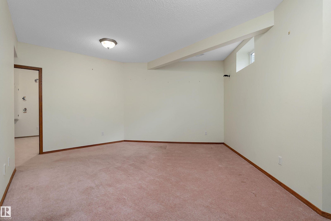
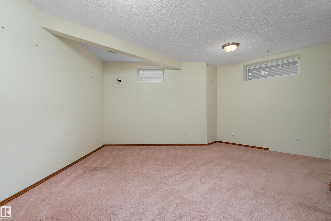
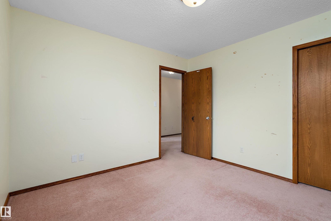
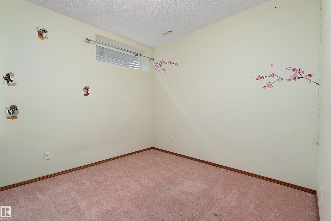
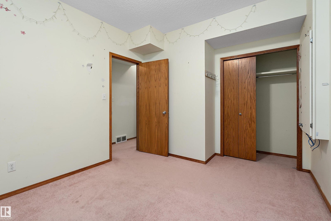
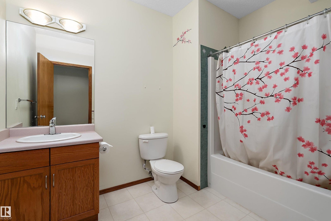
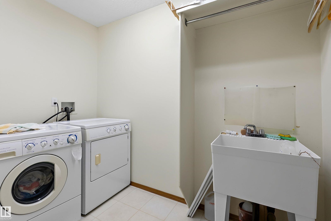
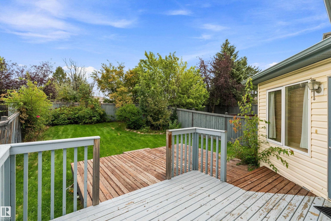
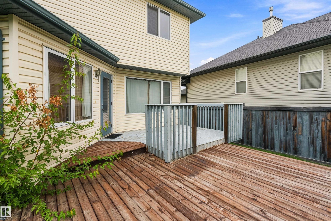
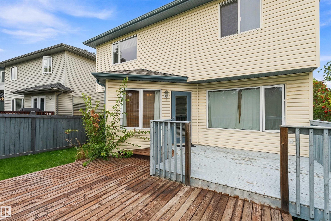
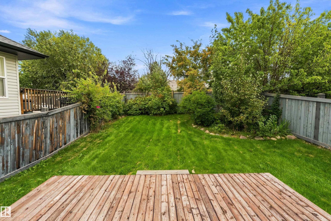
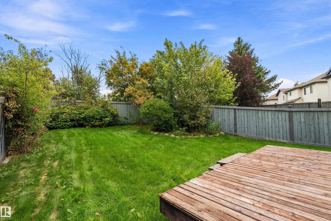
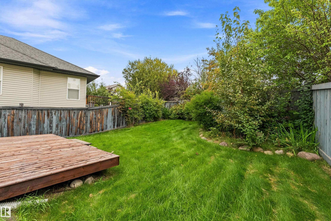
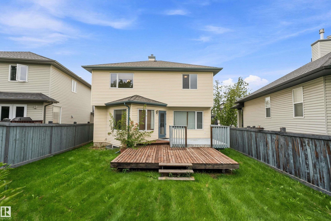
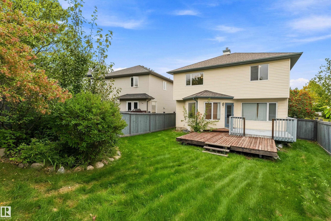
One-owner, fully finished home offering plenty of space inside and out! The main floor features a generous entryway, bright living room and spacious kitchen with ample cabinetry, a walk-in pantry, raised eating bar and adjoining dining nook overlooking the backyard. A convenient half bath and laundry room are also located just off the kitchen. Upstairs, you’ll find three bedrooms, including a spacious primary suite with a large ensuite and walk-in closet, plus an impressive bonus room featuring vaulted ceilings and a cozy gas fireplace. The fully finished basement has 9' ceilings, and adds even more living space with a fourth bedroom, bathroom and plenty of room for the family to spread out. Outside, enjoy the huge backyard and deck with tons of space for entertaining, kids, pets or simply relaxing outdoors. All this in a great location!
Address
Address hidden
List Price
$578,979
Property Type
Residential
Type of Dwelling
Detached Single Family
Style of Home
2 Storey
Transaction Type
Sale
Area
Edmonton
Sub-Area
Blackmud Creek
Bedrooms
4
Bathrooms
4
Half Bathrooms
1
Floor Area
1,848 Sq. Ft.
Lot Size
4934.82 Sq. Ft.
Lot Shape
Rectangular
Year Built
2003
MLS® Number
E4507433
Listing Brokerage
REMAX River City
Basement Area
Full, Finished
Postal Code
T6W 1J7
Zoning
Zone 55
Parking
Double Garage Attached
Community Features
Deck, 9 ft. Basement Ceiling
Exterior Features
No Back Lane, Playground Nearby, Shopping Nearby, See Remarks
Interior Features
ensuite bathroom
Heat Type
Forced Air-1, Natural Gas
Construction Materials
Wood, Vinyl
Direction Faces
Northwest
Fireplace
Yes
Fireplace Features
Gas
Foundation Details
Concrete Perimeter
Garage Type
Yes
Roof
Asphalt Shingles
Access To Property
Paved